
Project General Manager: Lin Haibin
Project Architect: Yue Ran
Team: Li Tianze, Zheng Canbin | Dong Zikuan (Internship)
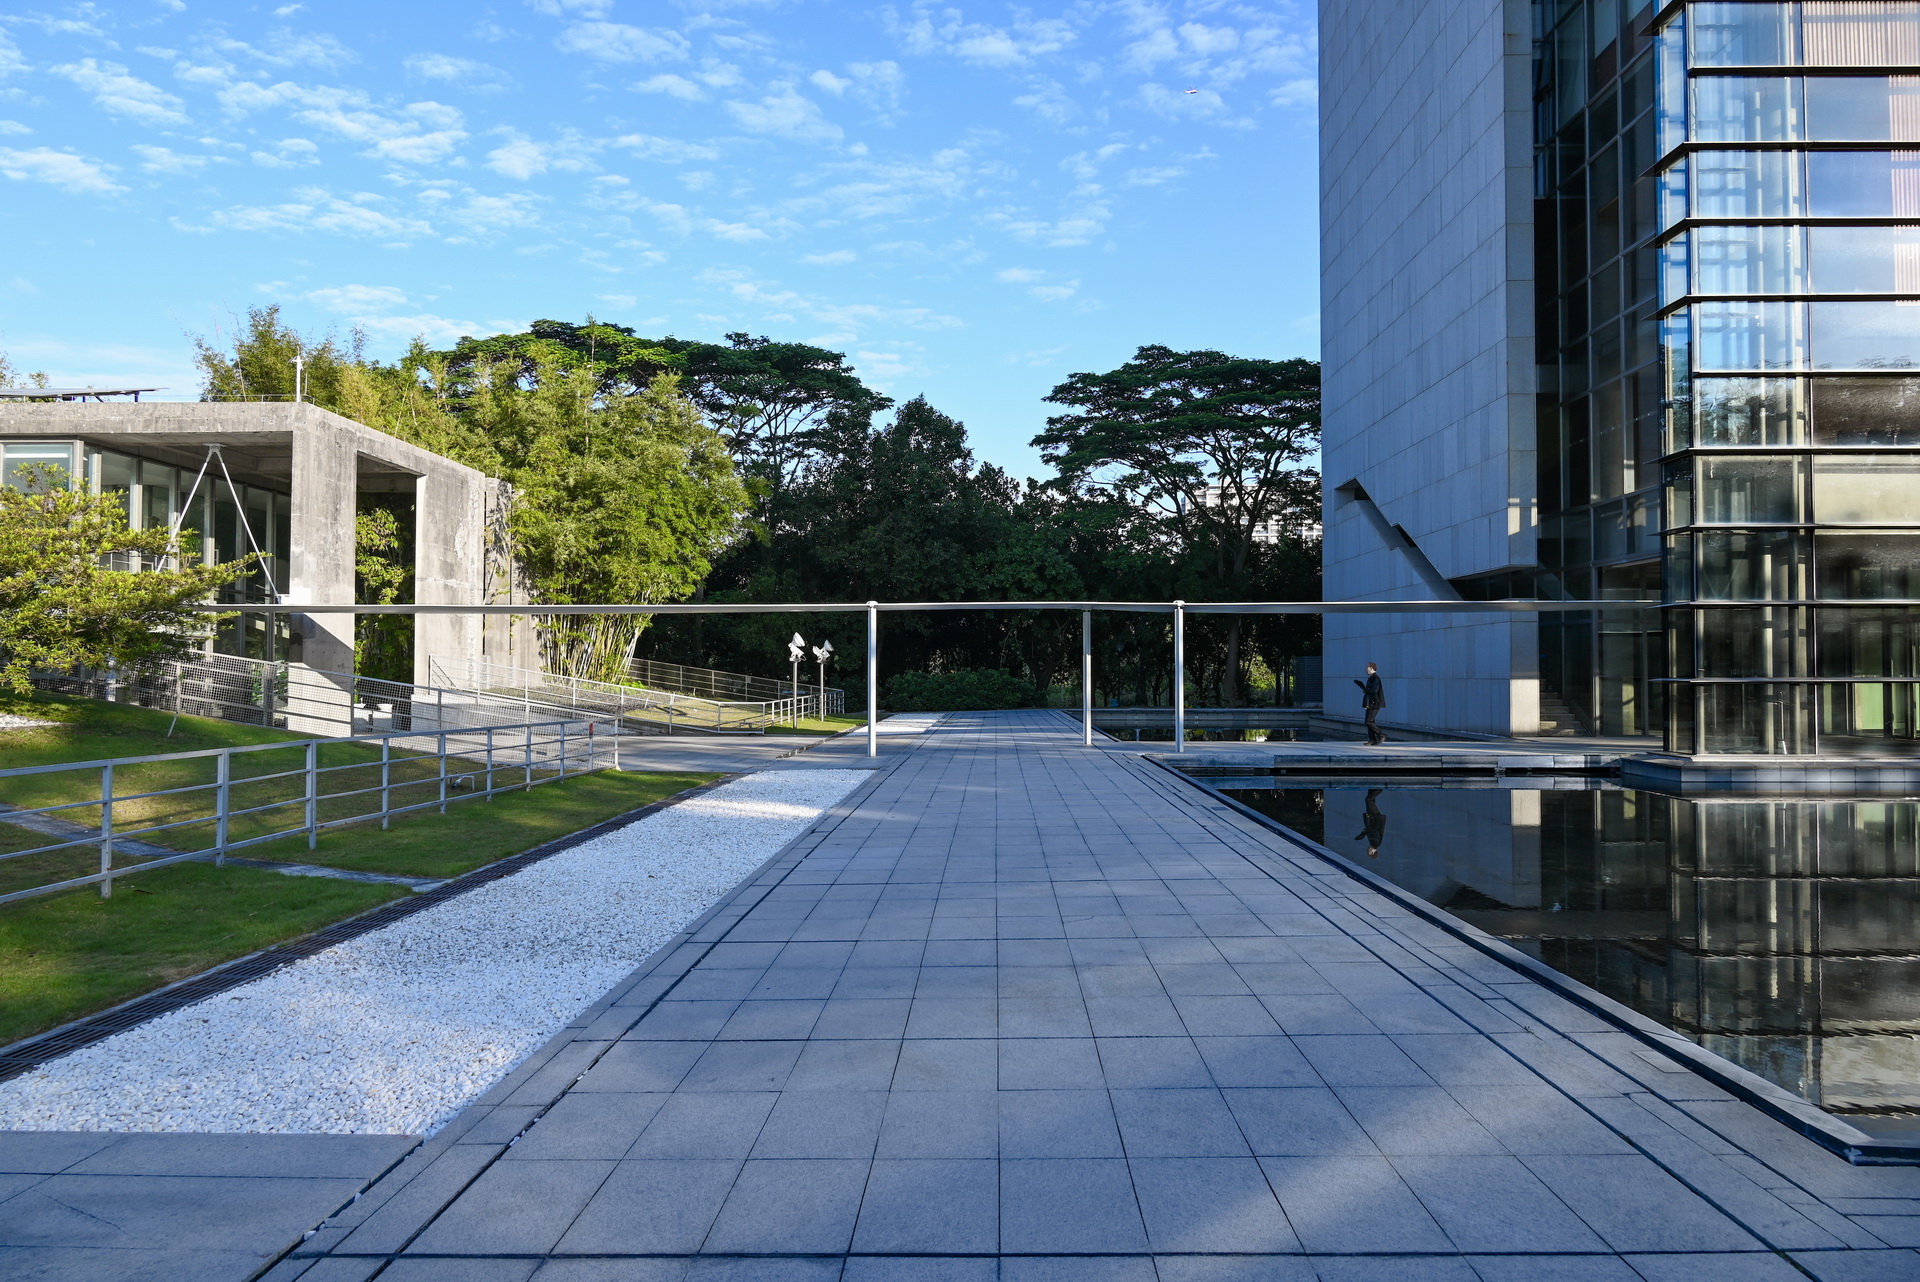
Shenzhen Planning Building was completed in 2005 as an experimental government office building. Its western annex houses a dining hall, connected to the main building by a landscaped pathway. In 2024, for the building’s 20th-anniversary upgrade, the Municipal Planning Bureau initiated an extension project of a pathway canopy to improve connectivity between main and auxiliary building.
As an experimental addition, the canopy continues the main building’s spatial character. The Planning Building was an early Chinese example employing a T-shaped steel curtain wall system, known for its lightweight, transparent horizontal lines. Steel was chosen for the canopy to create a structure that appears to float above water with minimal lines, reducing disruption to the landscaped area.
The canopy connects the main building’s western lobby, dining hall entrances, and underground parking. Its form interfaces with entrance transitional spaces, managing rainwater without contacting the main structure while maintaining continuous pedestrian flow. The roof maintains a 2.75-meter width, with localized widening to balance weather protection and natural lighting.
To achieve the required slimness, designers rejected conventional framing. The roof acts as a rigid flat beam, comprising six hollow “pod panel” units. Each panel has upper and lower steel panels, measuring 162mm thick at the center and tapering to 24mm at the edges. These staggered panels achieve a 25.5-meter span – a rare structural approach in China.
Columns feature cross-shaped sections with 150mm flanges for slenderness. Specially designed spherical hinge connections at the capital release bending moments, validated through 3D printing before implementation.
The addition maximizes use of existing concrete structure. Corbels and tie rods at suspension points minimize ground columns. The 70-meter corridor requires only eight steel columns.
All steel components were factory-fabricated for quality and efficiency. The curved “pod panels” required customized forming and welding solutions, followed by painting, leveling, and grinding for smooth surfaces.
Factory prefabrication reduced on-site work. Despite tight site constraints, contractors completed panel hoisting overnight. Final adjustments, welding, and finishing fully realized the design.
Client: Urban Planning and Natural Resources Bureau of Shenzhen Municipality
Location: Shenzhen
Design: 2024-2025
Construction: 2024-2025
Building Area: 270m²
Structural Consultant:
Zhu Jingxiang
AND Office: Zhang Zhun, Pan Jun
Collaborators:
(LDI) Structure/ MEP (Mechanical, Electrical, Plumbing): Huayi Designing Consultants Ltd.
Contractor: China Construction Science and Industry Corporation Ltd.
Photographers: Yue Ran
