Project General Manager: Zhang Xuejuan
Project Architect: Wen Ting
Team: Yue Ran, Ding Xiao, Fang Yinan, Li Rui, Lv Wanxin, Mo Xiyao, Ma Xiying | Wu Ran, Yu Shiyao(Proposal) | Zhang Yuqi (Internship)
Client: Futian District People’ Government, Futian Branch of Planning and Natural Resources Bureau
Location: Huaqiang North Area, Futian District, Shenzhen
Design: 2023-2024
Site Area: 145 Ha.
Research Content: Urban Compatibility, Cognitive Study of Huaqiangbei District, Spatial Capacity Toolkit and Policy Direction Research, Pedestrian Street Renovation
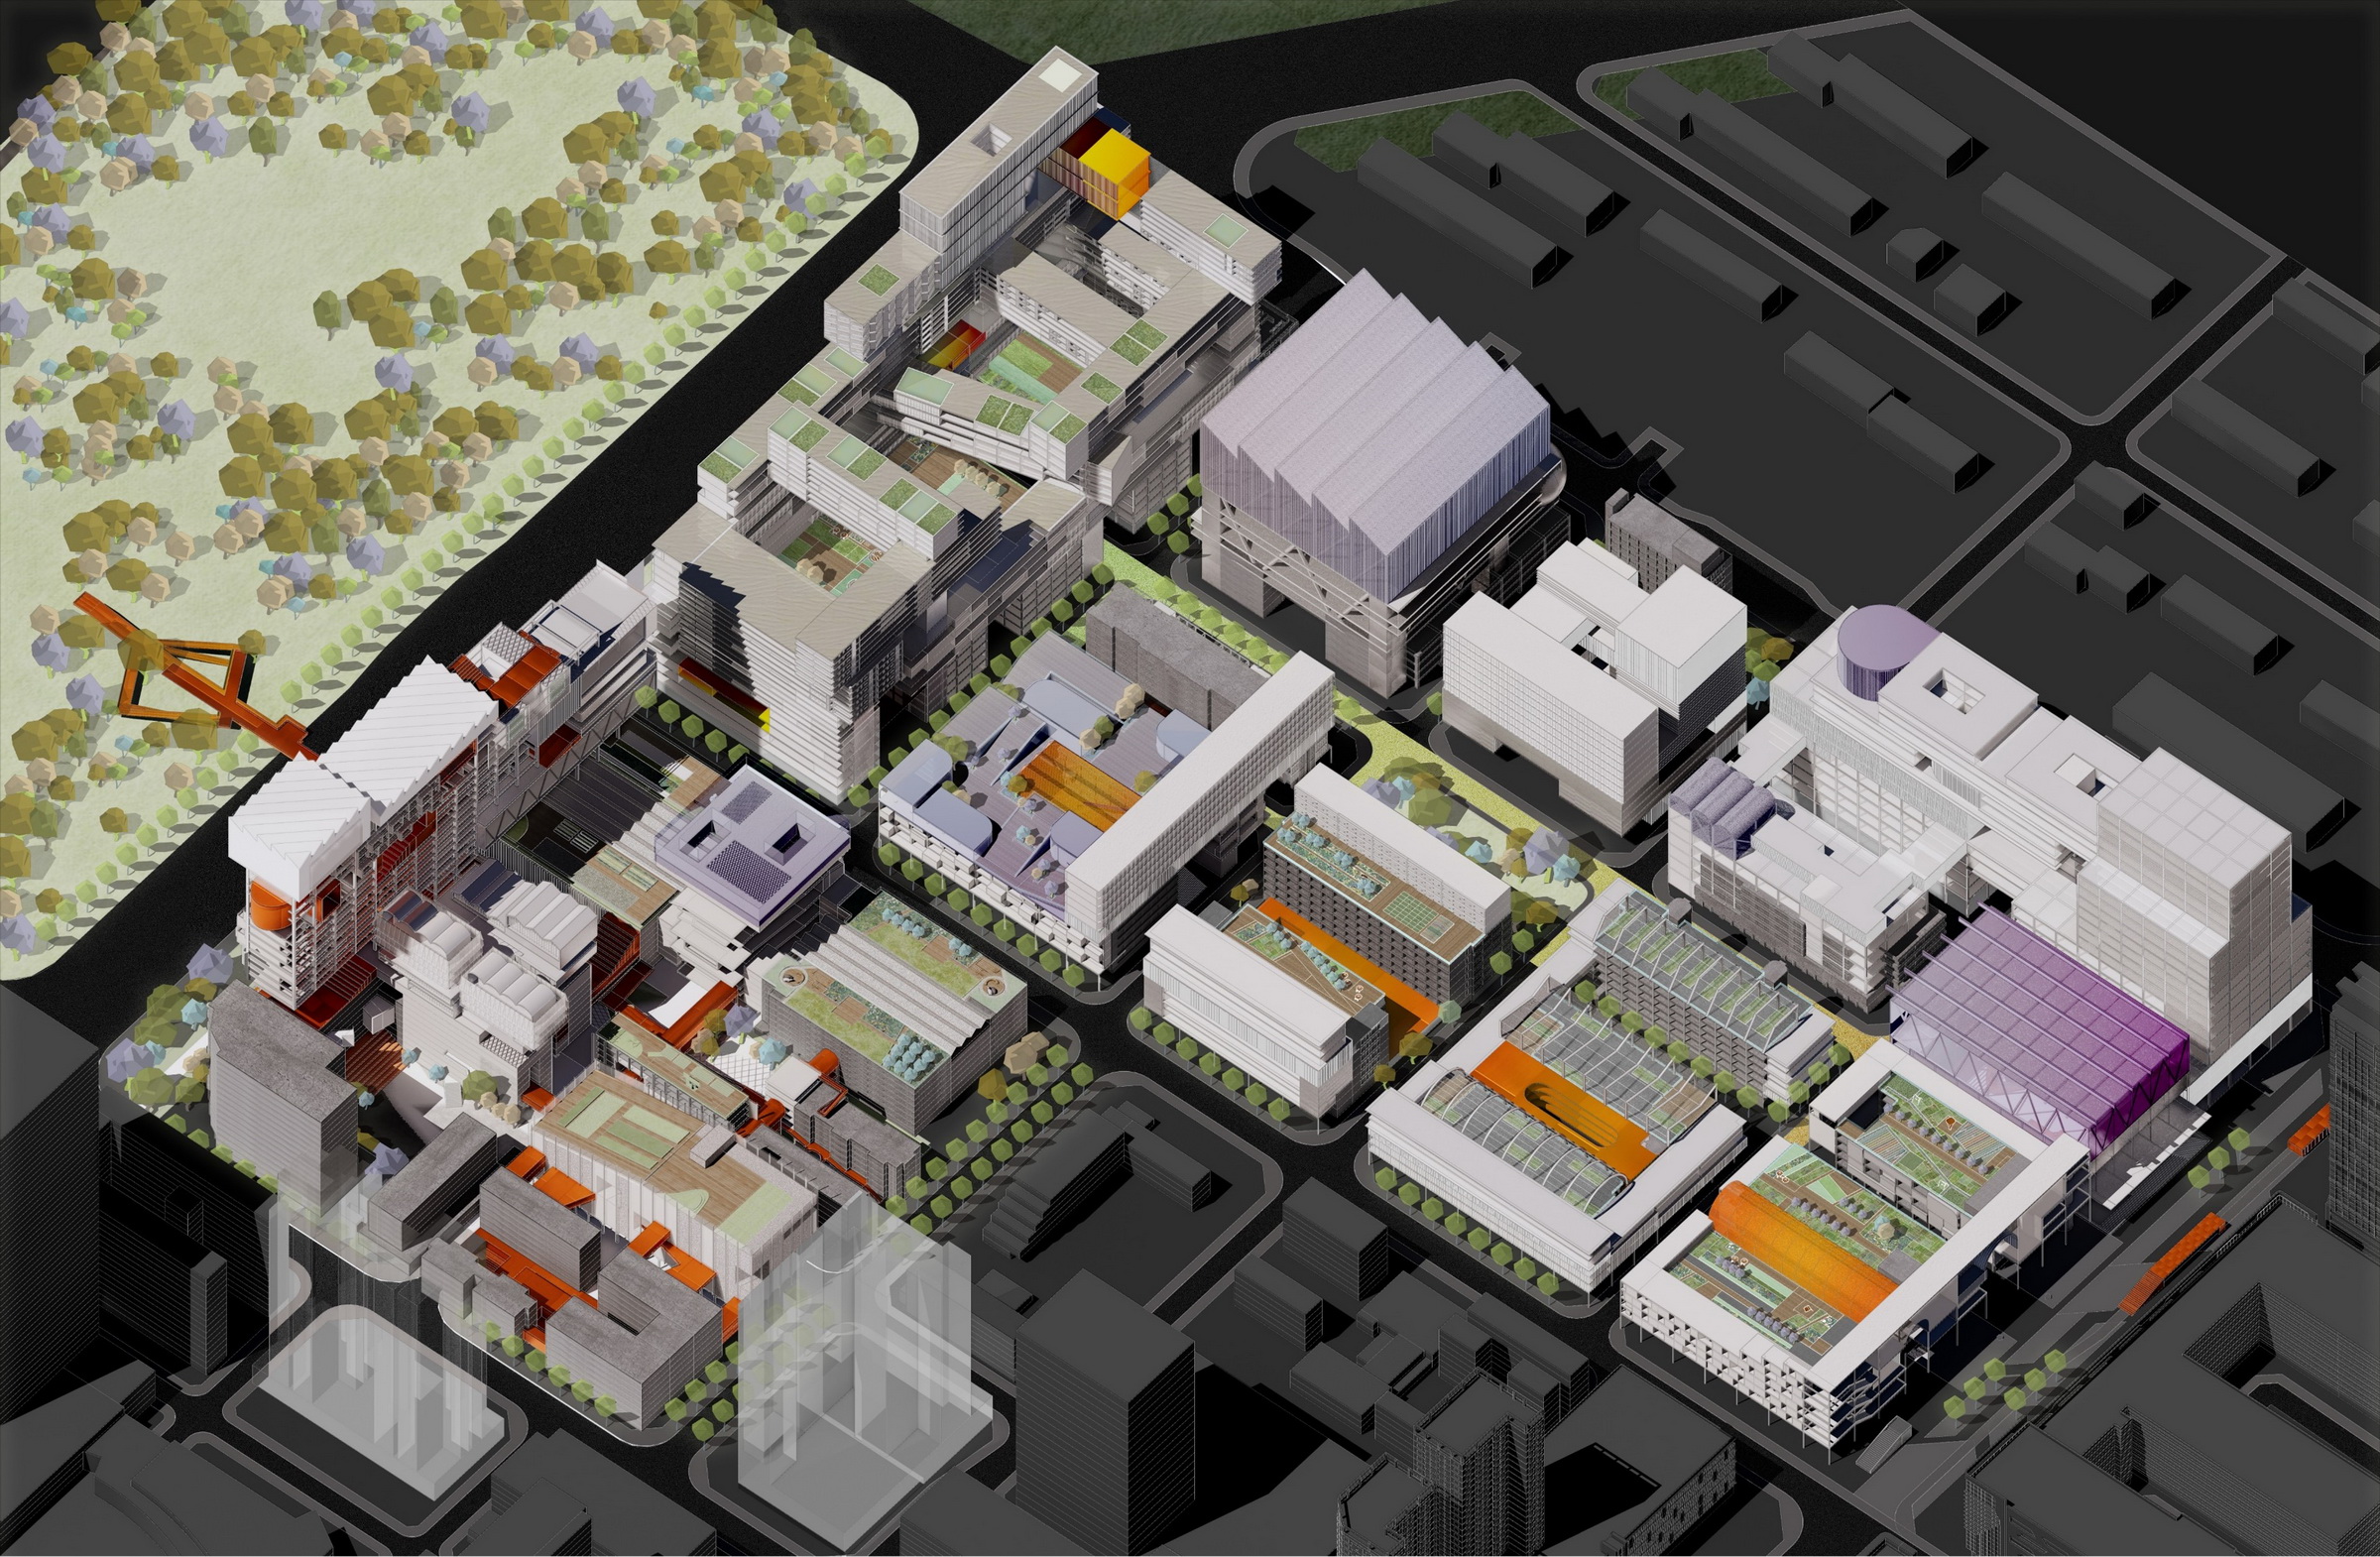
The Compatible City – Spatial Innovation Urban Design for the Huaqiangbei Area
Initiated in the early 20th century, the urban prototypes and planning models based on single economic efficiency and functional segregation can no longer meet the needs of today’s society, nor can they adapt to the development of economic industries.
Therefore, we propose the concept of a “Compatible City,” which aims to offer ideas and solutions not only in terms of physical spatial forms but also at the level of urban governance. The “Compatible City” is not just an urban design proposal; it emphasizes the need for a sustainable, flexible renewal model that accommodates the uncertain production and lifestyle patterns of the future. Under the basic framework and value orientation of the “Compatible City” proposal, we aim to develop long-term plans and experimental implementation methods, enabling the city to achieve multiple sustainable development goals, including vibrant revitalization, industrial upgrading, and self-evolution.
